We build and maintain Revit models that carry your project information in one place, with views and drawings produced directly from the model so everything stays in step as the design develops.
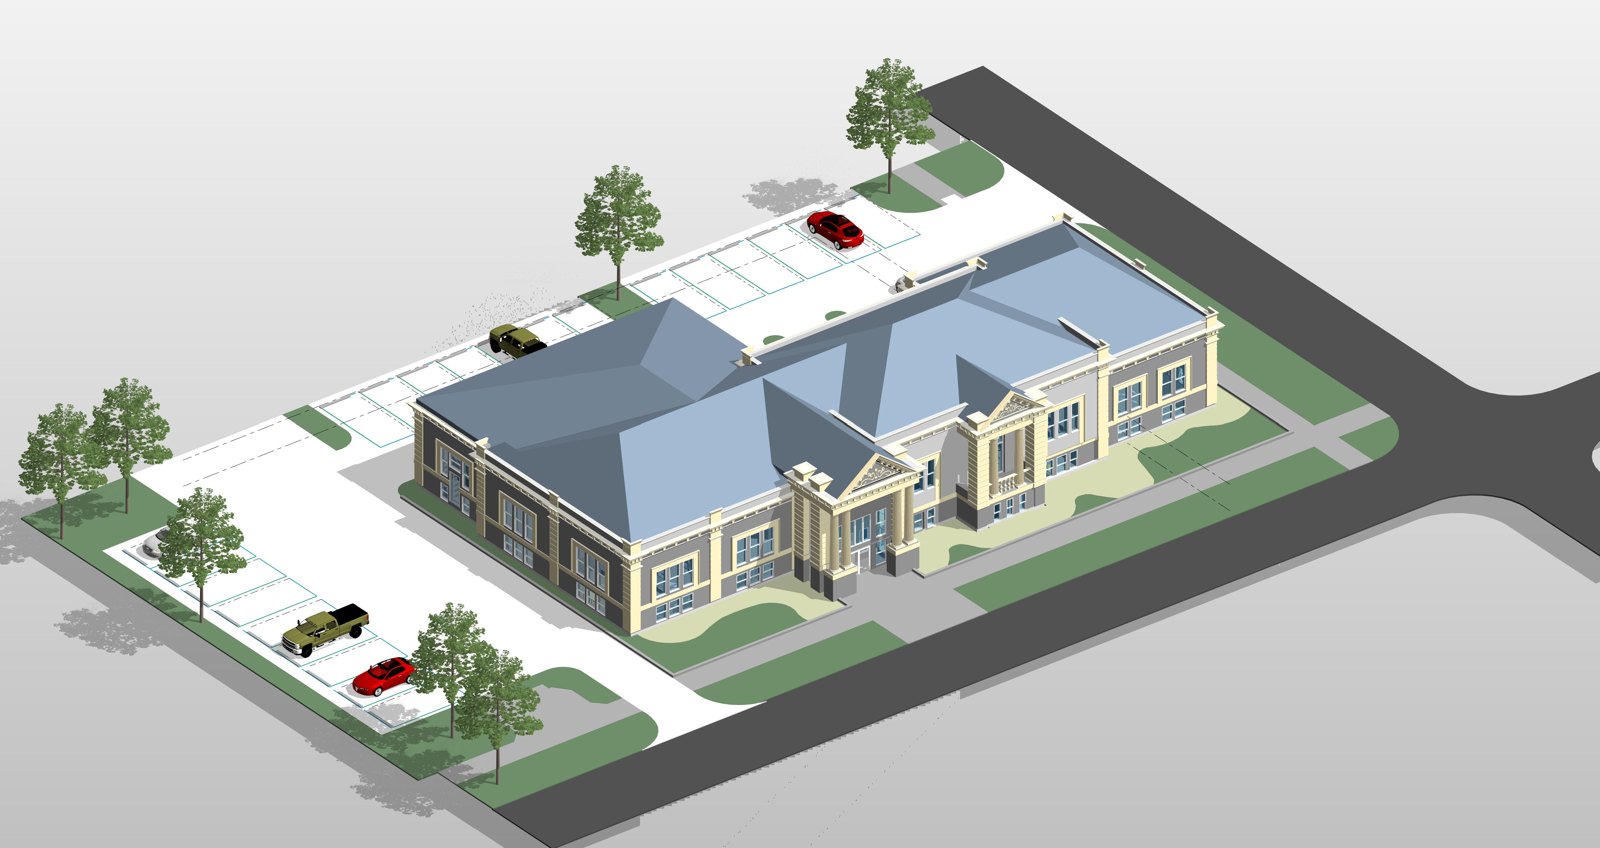
Because every discipline works from the same model, clashes and misalignments are caught during modeling rather than on site, and the drawings stay aligned with the model as it develops.
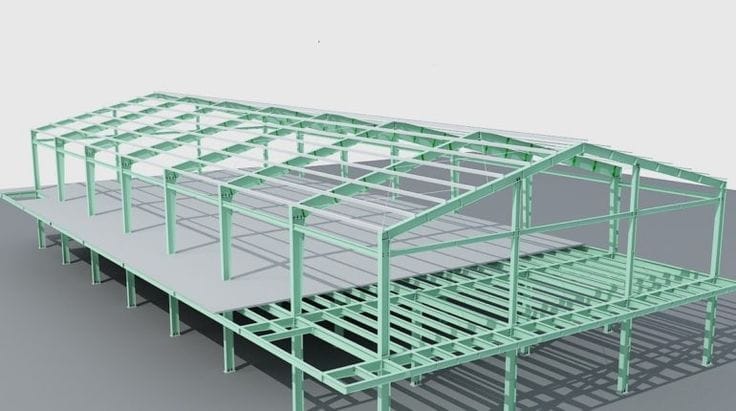
Send us your scope and we will come back with a practical drafting plan, a clear deliverables list and a timeline.
Get in Touch