We provide 2D AutoCAD drafting and documentation support that keeps your drawing records accurate and current, from technical detailing and as-builts through to registers and submission documentation.
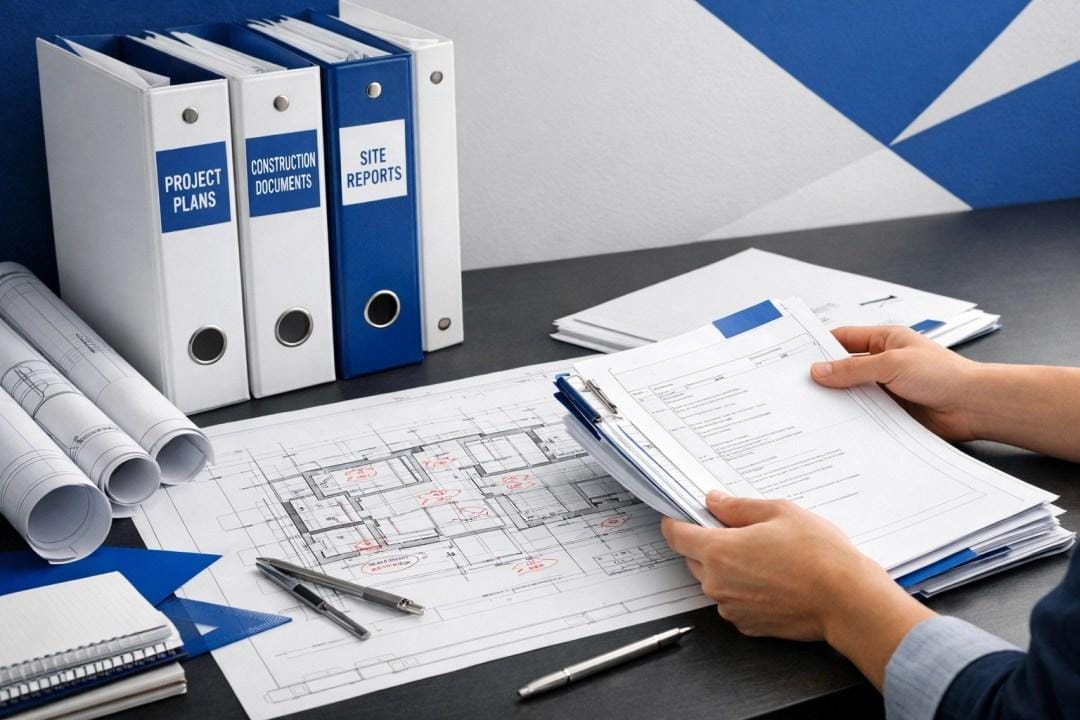
As-built drawings and drawing registers only help when they reflect the latest state of the work. We keep revisions, registers and submission documentation aligned as your project moves forward.
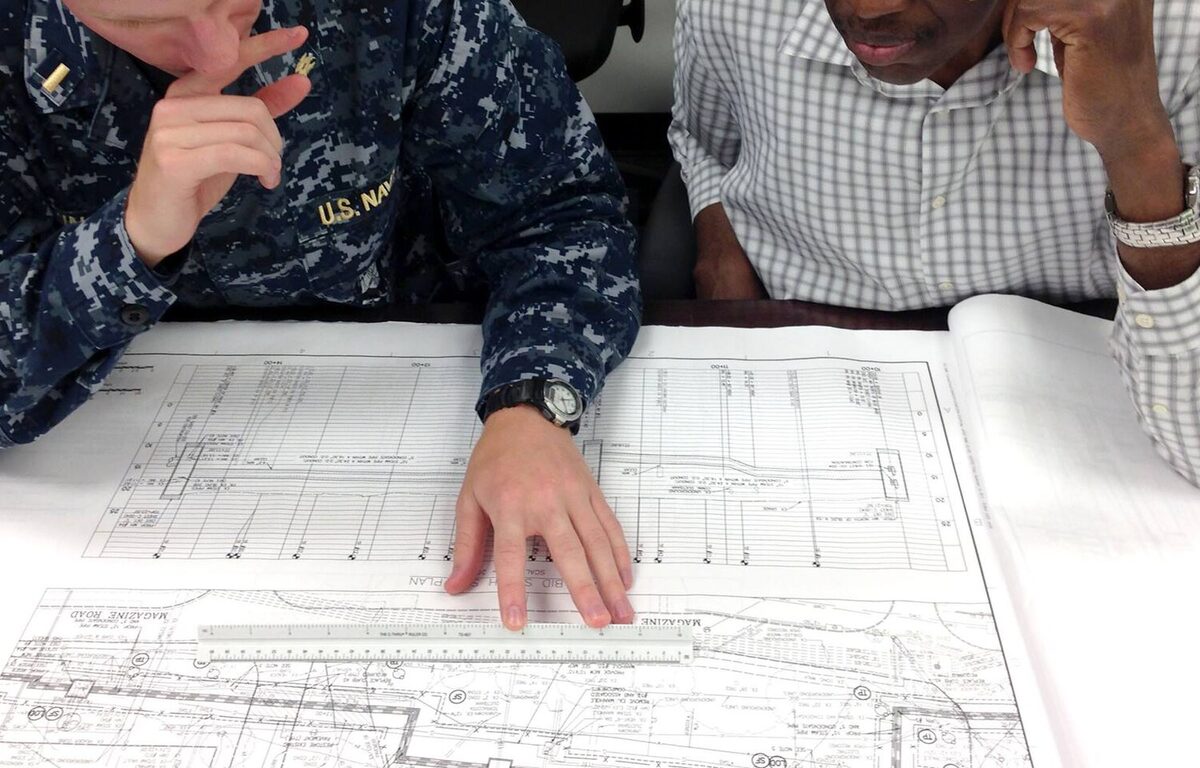
Send us your scope and we will come back with a practical drafting plan, a clear deliverables list and a timeline.
Get in Touch