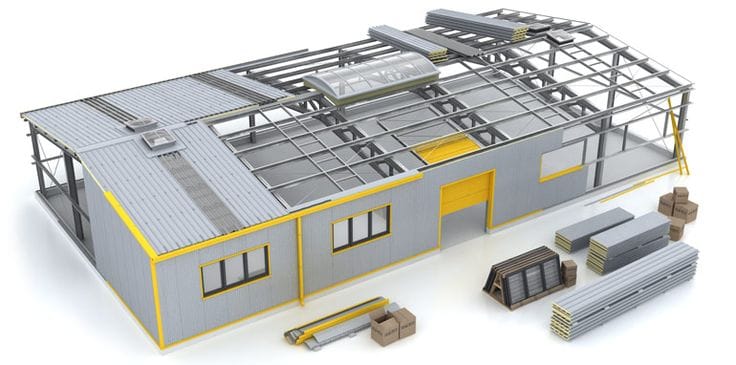
We prepare cladding and roofing shop drawings that carry the level of detail installers need: panel layouts, flashing profiles, insulation and fixing information, and the openings and curbs that complete the roof.
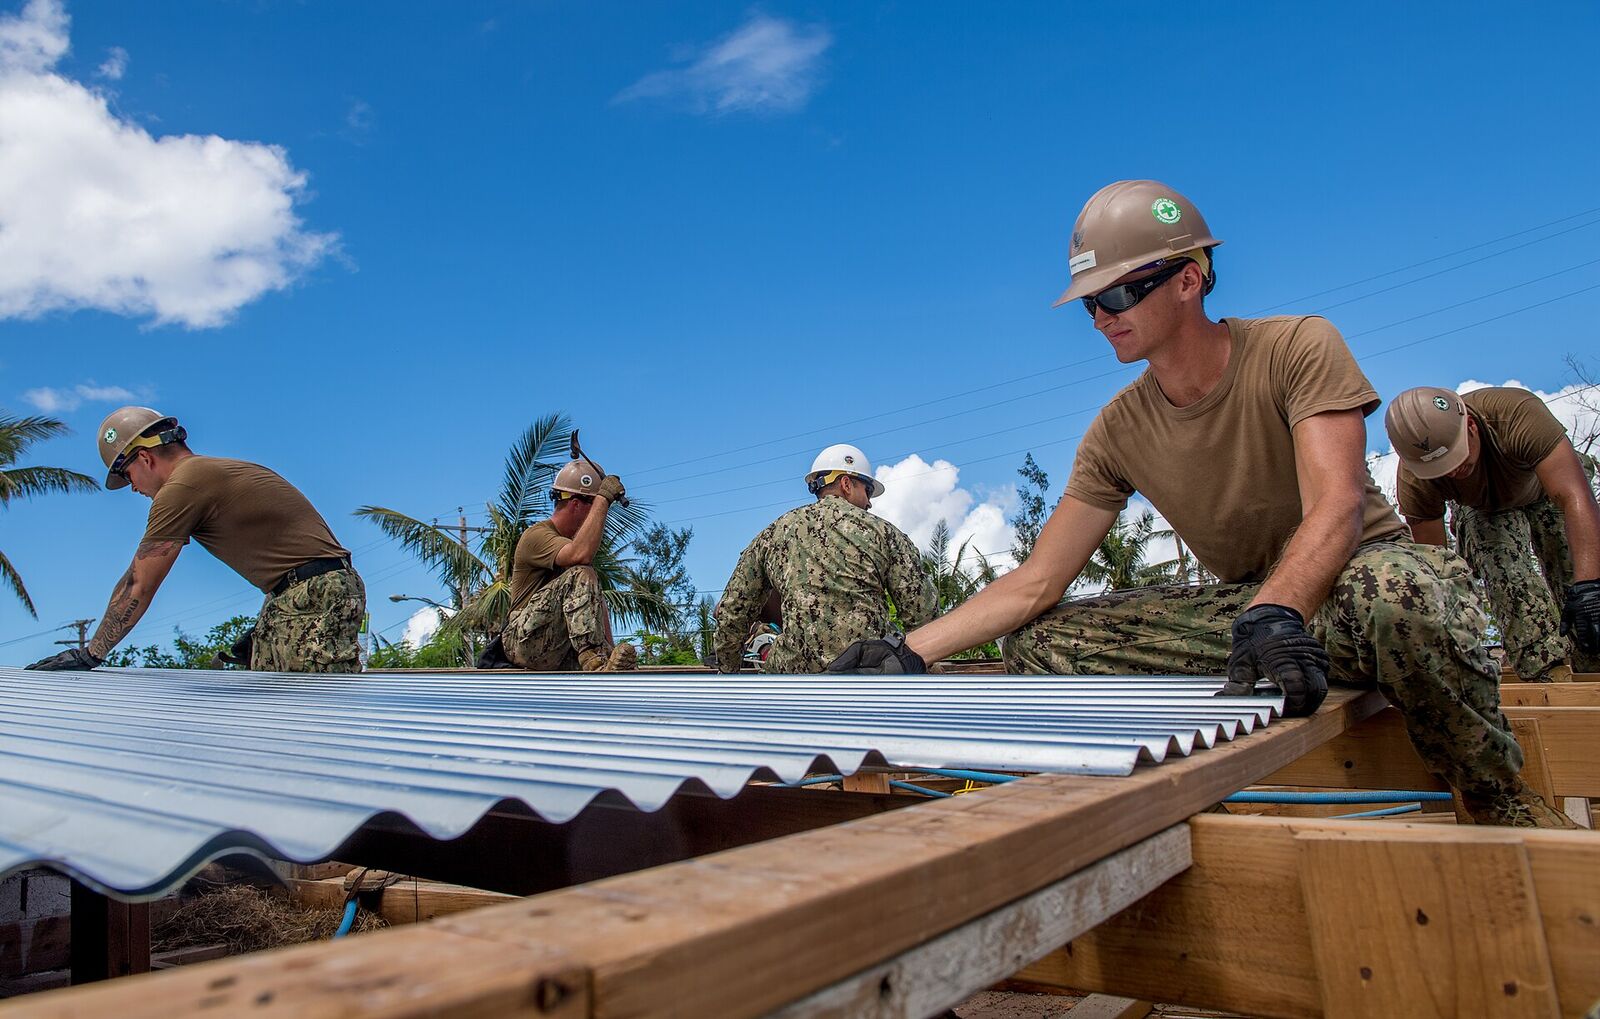
From sandwich panel walls to standing seam roofs, our drawings set out panel schedules, joint locations and edge details so fabrication and installation follow one consistent set of information.
Send us your scope and we will come back with a practical drafting plan, a clear deliverables list and a timeline.
Get in Touch